
BEDS3
BATHS2 full
SQUARE FEET2,000
MLS#1058105
STATUSActive
PROPERTY TYPEResidential - Single Family
SUBDIVISIONLong Pond Estates
SCHOOLMahopac
Property Description
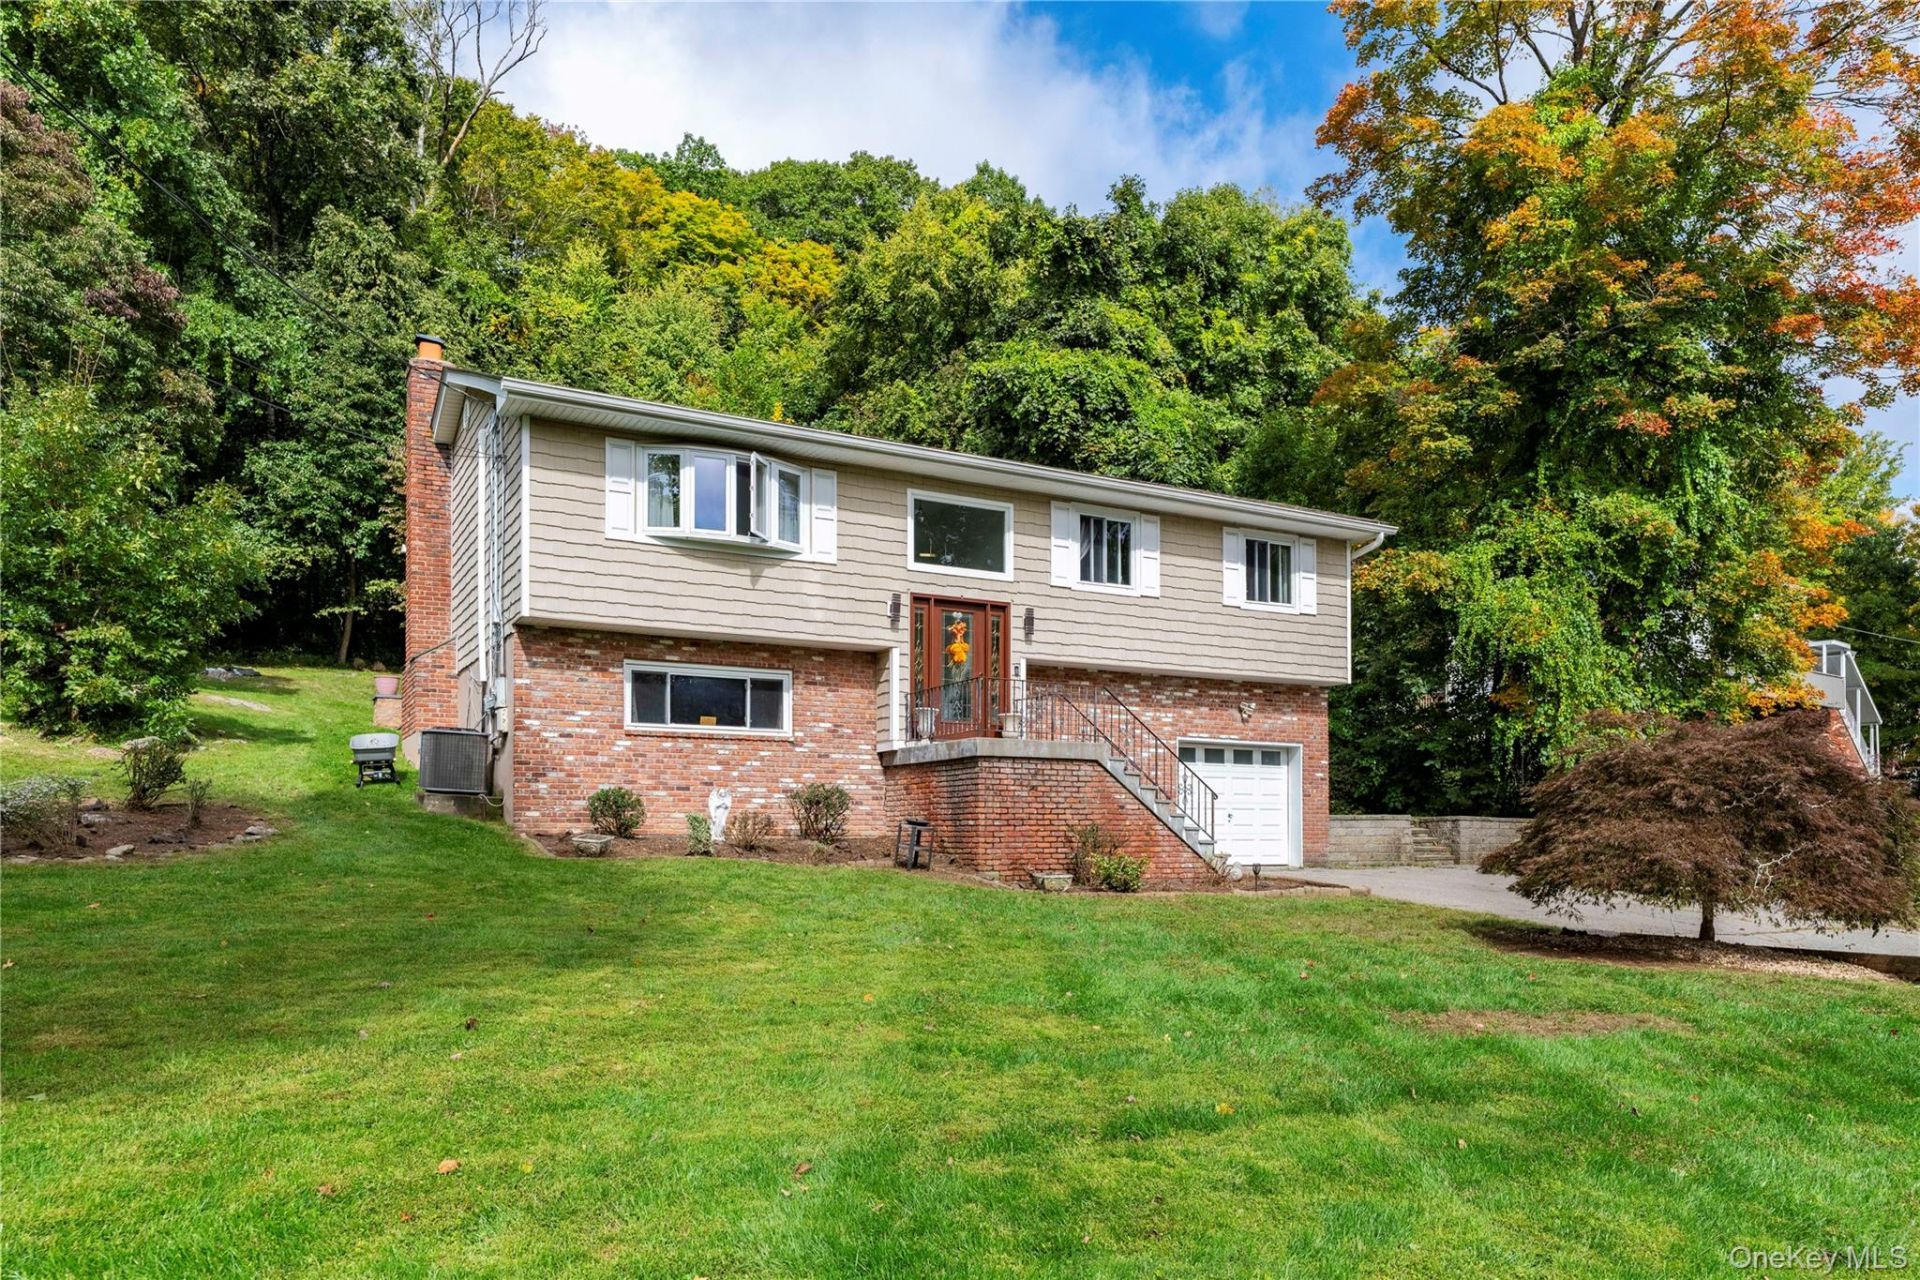
Welcome home to this beautiful raised ranch located in the Mahopac School District, directly across from Dixon Lake! This inviting home offers 3 bedrooms, gleaming hardwood floors throughout, and a bright, spacious living room filled with natural light. The stunning kitchen features granite countertops, a large center island, and stainless steel appliances, flowing seamlessly into the dining area, perfect for everyday living and entertaining. A charming family room provides additional space to relax and unwind. Step outside to enjoy the deck and an expansive new patio complete with a fire pit, creating the perfect setting for outdoor gatherings. Additional highlights include central air conditioning, a one-car garage, and high-end custom vinyl siding. Combining comfort, thoughtful updates, and a desirable location, this home is an opportunity you won't want to miss!
Property Features
Property Type: Residential - Single Family
Basement: Yes
Basement: Full
Cooling: Central Air
Fireplaces: 1
Garage: 1
Heating: Hot Water, Oil, Other
Home Style: Raised Ranch
Lot Size: 0.57 Acres
Taxes: $14,583
Year Built: 1978
Amenities
Ceiling Fan(s)
Eat-in Kitchen
Other
Primary Bathroom
Other
Feature Descriptions
Appliances: Dishwasher, Dryer, Microwave, Other, Range, Refrigerator, Washer
Attic: Pull Stairs
Building Area Total: 2000
Exclusions: Freezers, Safes, Wire shelving in garage
Exterior: Other, Shingle Siding
Fireplace Features: Family Room
Fireplace Y/N: Yes
Flooring: Hardwood, Other
GarageY/N: Yes
Laundry: Laundry Room
Number Of Kitchens: 1
On Market Date: 2026-10-09
Parcel Number: 372000-054-005-0001-015-000-0000
Parking Features: Attached, Driveway, Garage
Patio And Porch: Deck, Porch
Rental Term: Monthly
Road Responsibility: Public Maintained Road
Rooms Total: 7
Sewer: Septic Tank
Special View Info: Open
Utilities: See Remarks, Trash Collection Public, Water Available
Water: Private
Window Features: Blinds, Screens
Local Schools
High School: Mahopac High School
Middle School: Mahopac Middle School
Elementary School: Fulmar Road Elementary School
School District: Mahopac
Estimate Your Payment
Estimated Payment
$ 4,637.57 per month $3,235.68 Principal & Interest $1,215.25 Property Tax $186.64 Homeowner's InsuranceChange Payment Information
Listed By / Shown By
Listing By
Agency Name: Keller Williams Realty Partner
Agency Contact: 914-962-0007

Shown By
Agent Name: Kathy McManus
Agent Phone: (516) 302-3405
Agency Title: Coldwell Banker American Homes

75 Chestnut Ridge Road | MLS# 1058105
This single family home located at 75 Chestnut Ridge Road , Mahopac, NY 10541 is currently listed for sale with an asking price of $639,900. This property was built in 1978 and has 3 bedrooms and 2 full baths with 2000 sq. ft. Chestnut Ridge Road is located in the Long Pond Estates subdivision within the Mahopac school district. Search Long Pond Estates real estate on katherineamcmanus.cbamhomes.com today.