
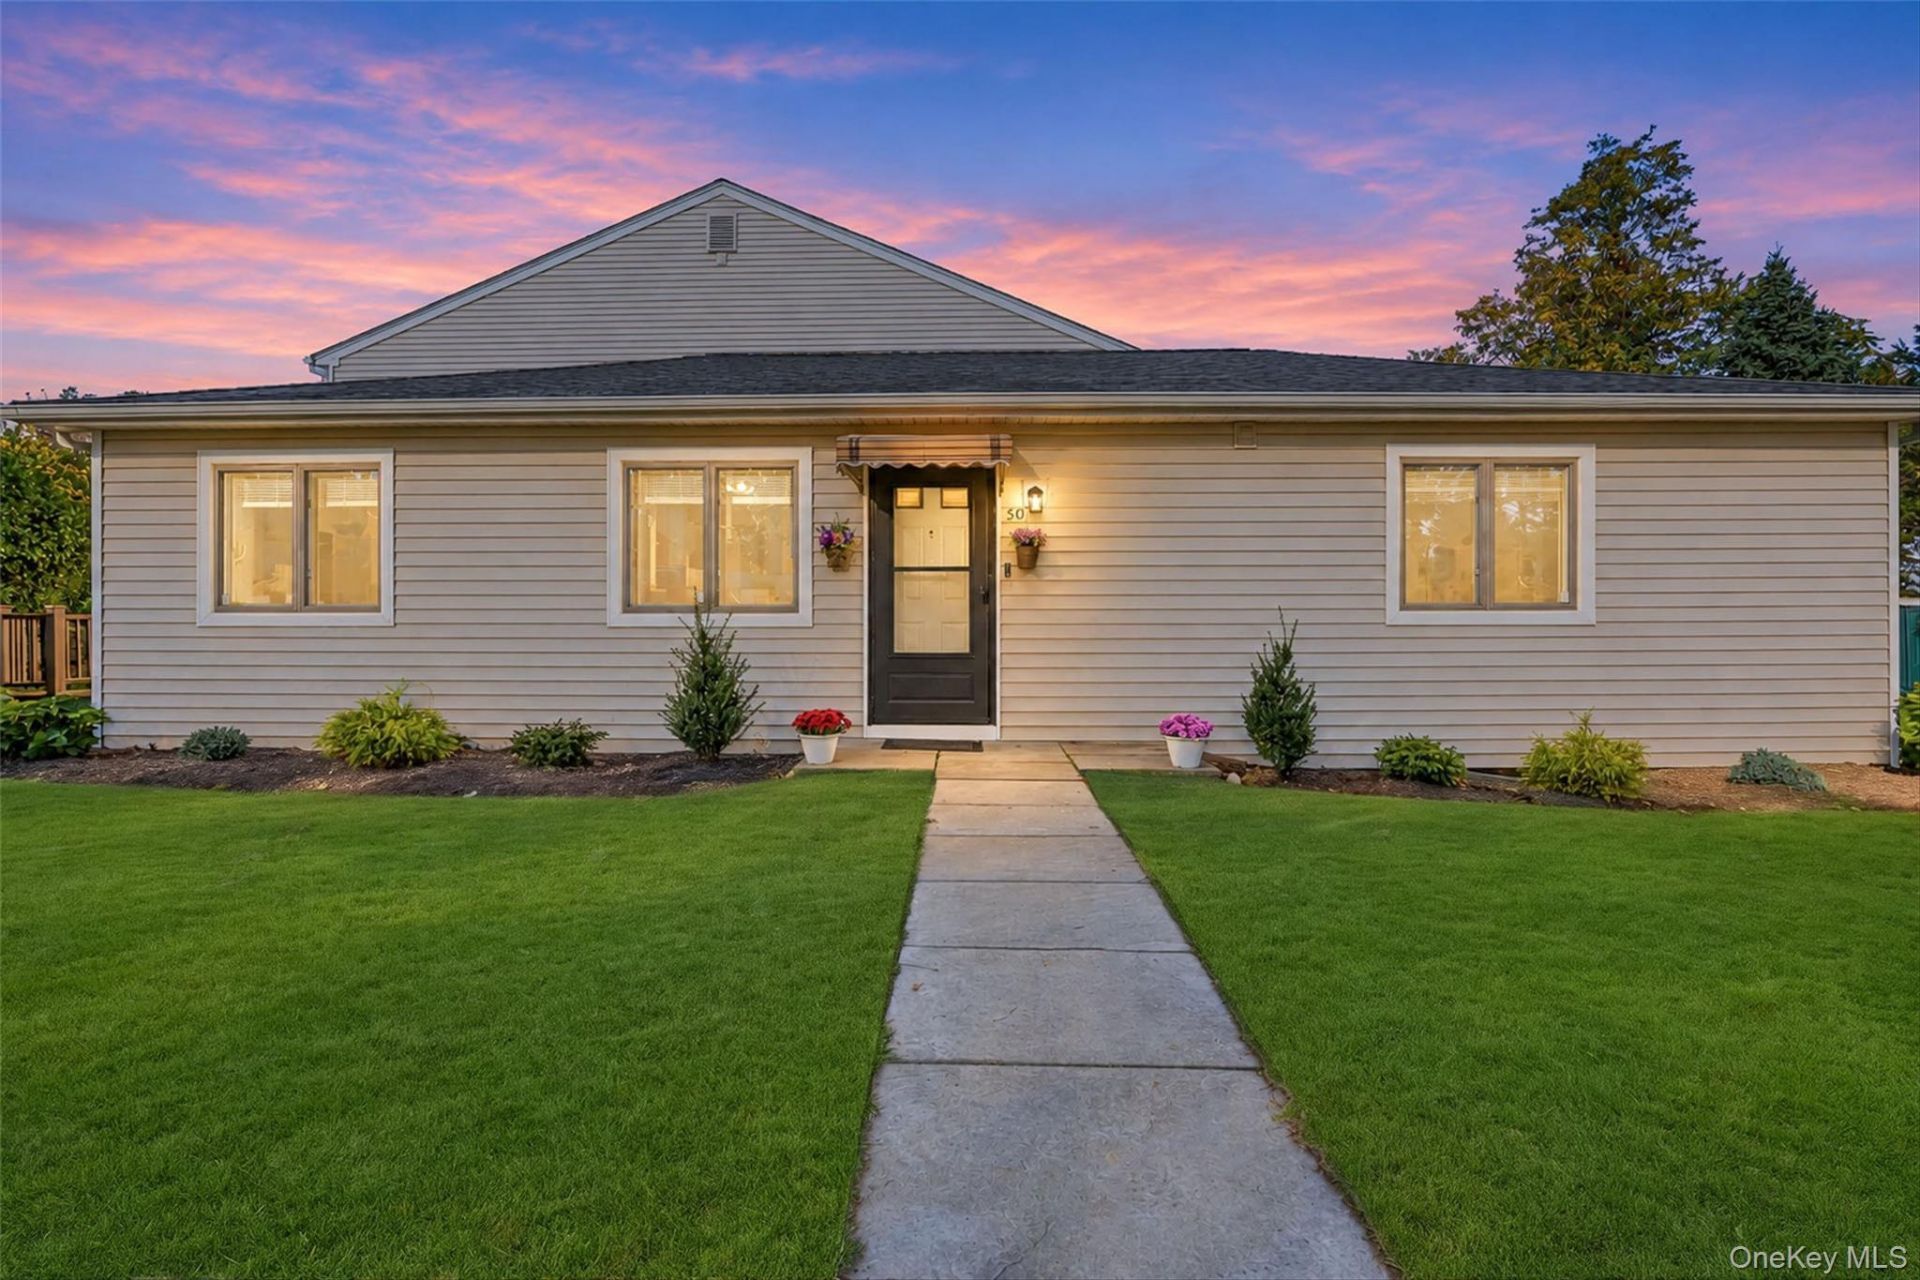
BEDS2
BATHS1 full 1 partial
SQUARE FEET1,128
MLS#1064983
STATUSActive
PROPERTY TYPEResidential - Single Family
SUBDIVISIONPleasant Ridge
SCHOOLValhalla
Property Description
This beautifully updated ranch style end unit home offers effortless one-level living with an open floor plan, two bedrooms, and one full and one half baths. Recent improvements include fresh paint, refinished hardwood floors, an updated kitchen with new stainless steel appliances and a new composite deck, main-level laundry adds convenience. The primary bedroom features a walk-in closet and direct access to the updated full bath with a walk-in shower, while the second bedroom also has a walk-in closet. The lower level provides generous flex space for storage, a home office, or a home theater. Tucked away at the rear of the complex, this home offers convenient access to the pool, playground, and gazebo. The well-kept community includes 26 attached homes, this unit is one of the 6 units designated for senior living' and requires at least one owner/occupant to be age 62 or older. Roofs are approximately four years old, two assigned parking spaces just steps to front door are included. Conveniently located close to downtown White Plains, major highways, public transportation, schools, parks and recreation and golf.
Property Features
Property Type: Residential - Single Family
Basement: Storage Space
Cooling: Central Air
Heating: Baseboard, Oil
Home Style: Ranch
Lot Size: 0.05 Acres
Taxes: $12,639
Year Built: 1985
Amenities
First Floor Bedroom
First Floor Full Bath
Breakfast Bar
Ceiling Fan(s)
Open Floorplan
Open Kitchen
Primary Bathroom
Feature Descriptions
Appliances: Dishwasher, Dryer, Electric Range, Microwave, Range, Refrigerator, Washer
Association Amenities: Other, Playground, Pool
Association Fee: $675/Monthly
Association Fee Includes: Common Area Maintenance, Exterior Maintenance, Grounds Care, Pool Service, Snow Removal
Attic: Scuttle
Building Area Total: 1128
Exterior: Vinyl Siding
Flooring: Carpet, Hardwood, Tile
Inclusions: Range, Refrigerator, Dishwasher, Microwave, Washer, Dryer, Ceiling Fans, Light Fixtures
Laundry: In Hall, Inside
On Market Date: 2026-10-29
Parcel Number: 3489-117-017-00001-073-0000
Parking Features: Assigned
Parking Total: 2
Patio And Porch: Deck
Pool Features: Community
Property Attached Y/N: 1
Rental Term: Monthly
Rooms Total: 5
Senior Community Y/N: Yes
Sewer: Public Sewer
Utilities: See Remarks
Water: Public
Local Schools
High School: Valhalla High School
Middle School: Valhalla Middle School
Elementary School: Virginia Road Elementary School
School District: Valhalla
Estimate Your Payment
Estimated Payment
$ 4,475.57 per month $3,235.68 Principal & Interest $1,053.25 Property Tax $186.64 Homeowner's InsuranceChange Payment Information
Listed By / Shown By
Listing By
Agency Name: Houlihan Lawrence Inc.
Agency Contact: 914-962-4900

Shown By
Agent Name: Kathy McManus
Agent Phone: (516) 302-3405
Agency Title: Coldwell Banker American Homes

50 Pleasant Ridge Road | MLS# 1064983
This single family home located at 50 Pleasant Ridge Road , Valhalla, NY 10595 is currently listed for sale with an asking price of $639,900. This property was built in 1985 and has 2 bedrooms and 1 full and 1 partial baths with 1128 sq. ft. Pleasant Ridge Road is located in the Pleasant Ridge subdivision within the Valhalla school district. Search Pleasant Ridge real estate on katherineamcmanus.cbamhomes.com today.